


Address
13200 E Highway 25, OCKLAWAHA, FL
Price
$ 925,000
Property Attributes
- MLS#OM727638
- TypeSingle Family
- Listing Status Active
- CountyMarion
- CityOCKLAWAHA
- AreaOcklawaha
- NeighborhoodNON SUB
- Zip32179
- StyleSingle Family Residence
- Year Built1974
- Taxes$ 7001
- Price$ 925,000
- Bedrooms4
- Full Bathrooms2
- Half Bathrooms1
- Sqr Footage2428
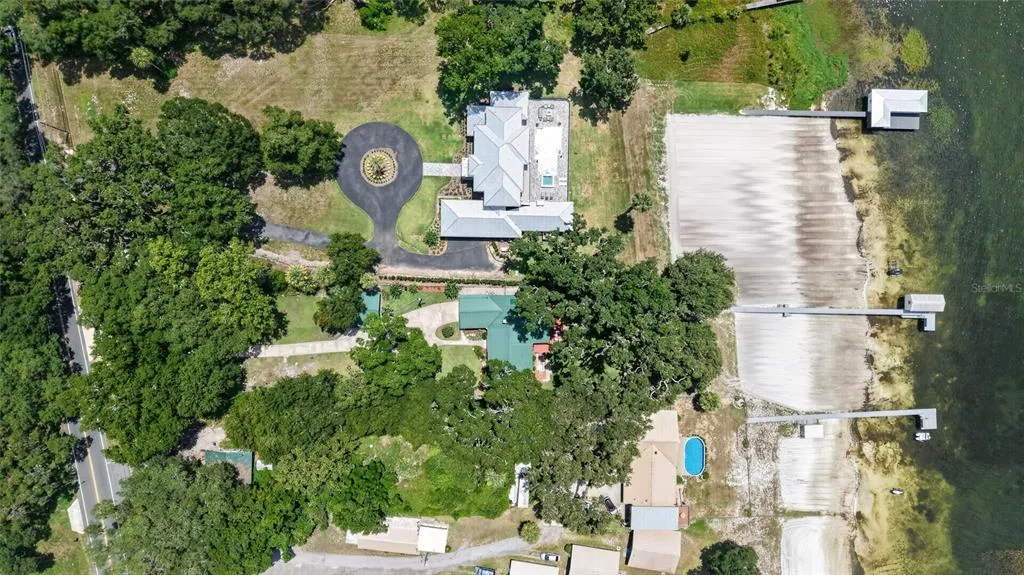
- Lot Size1.08 Acres
Data Source:
Stellar MLS
Property Description
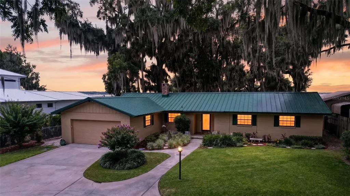
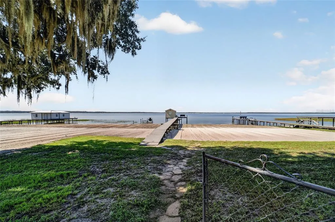
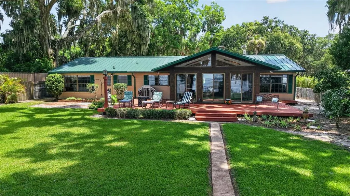
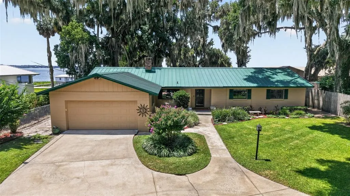
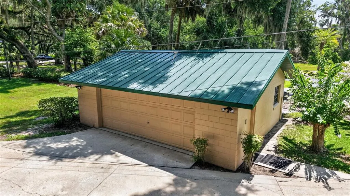
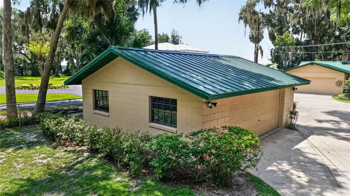
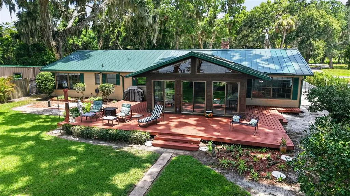
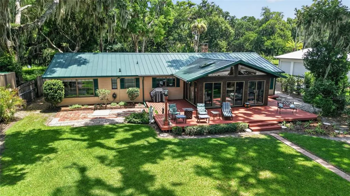
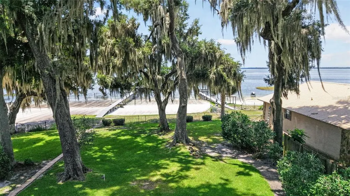
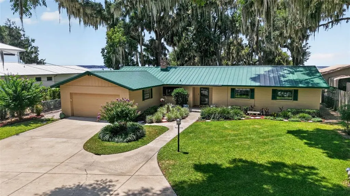
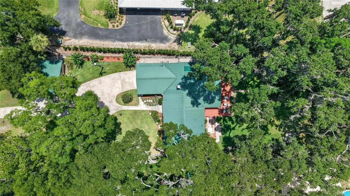
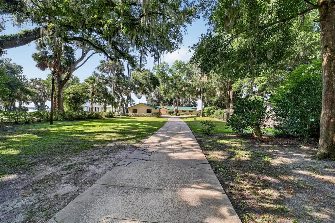
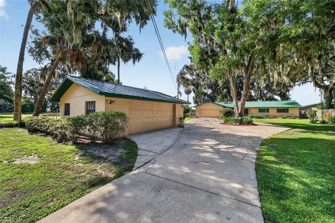
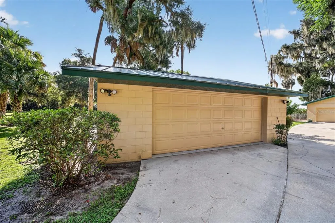
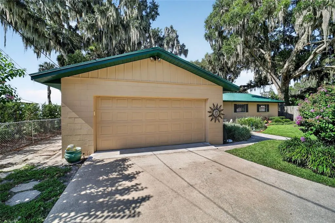
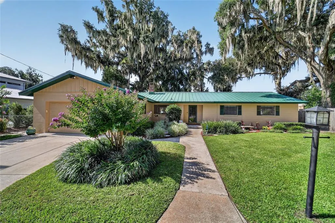
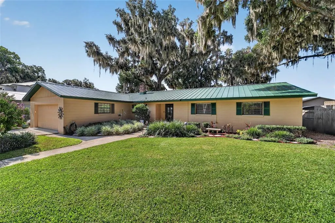
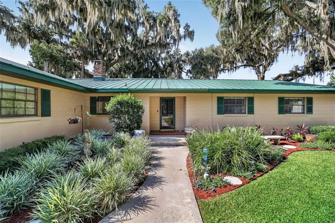
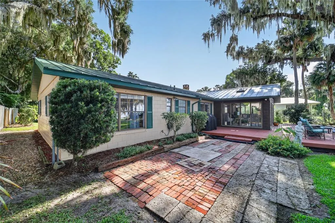
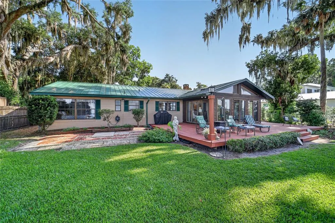
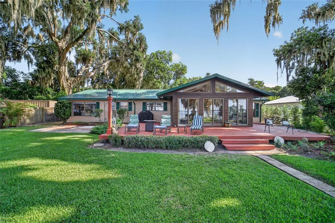
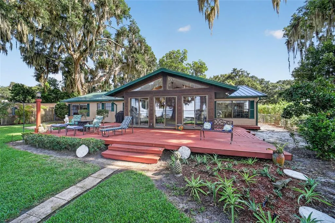
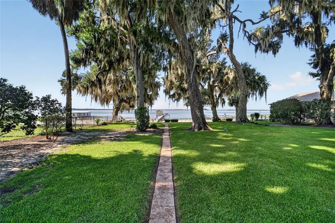
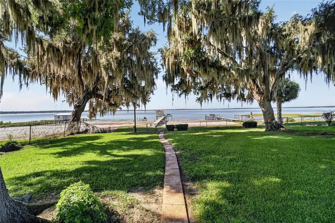
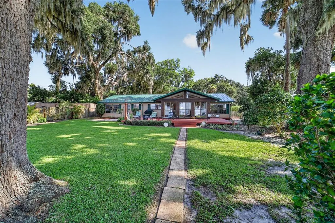
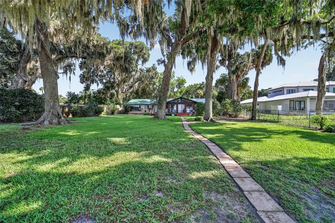
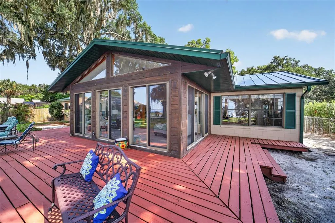
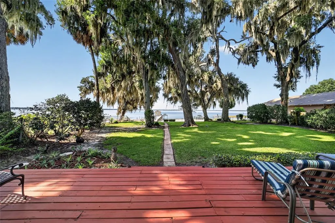
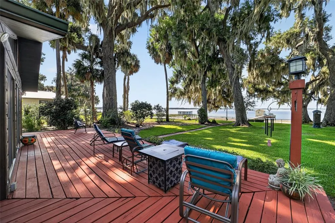
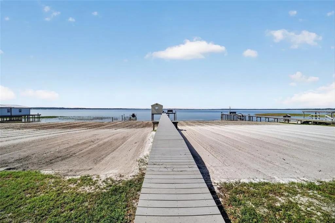
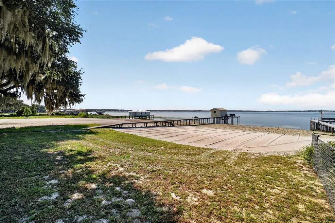
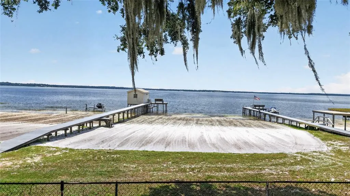
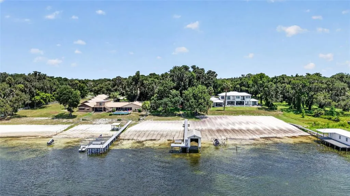
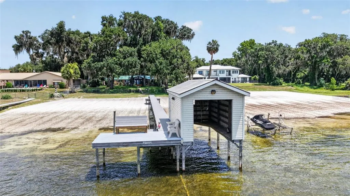
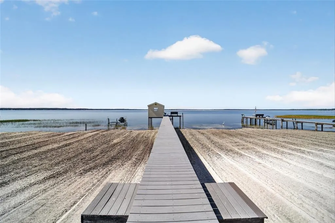
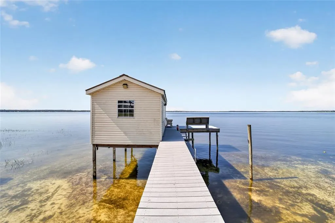
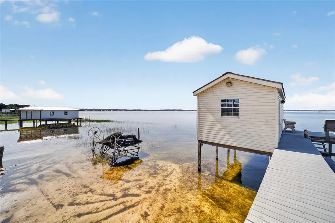
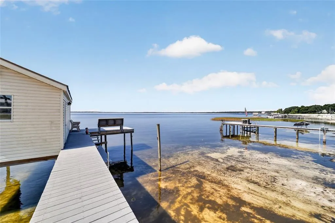
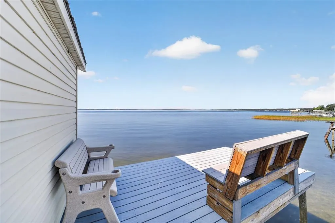
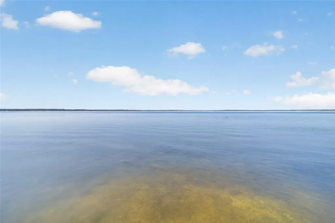
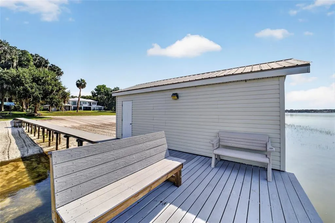
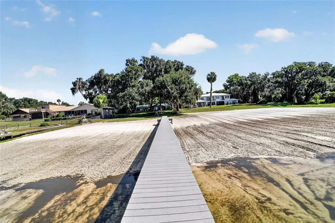
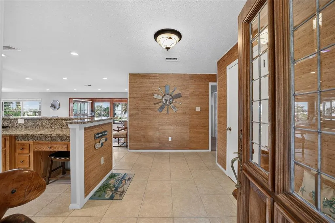
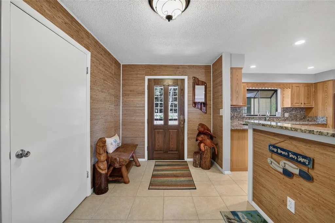
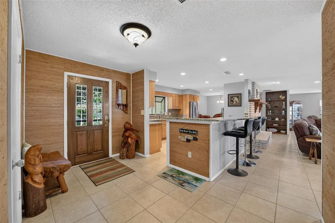
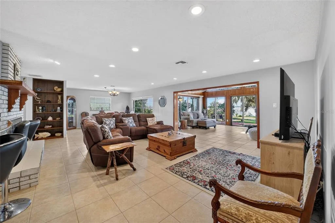
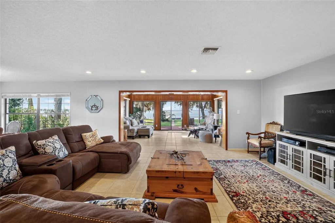
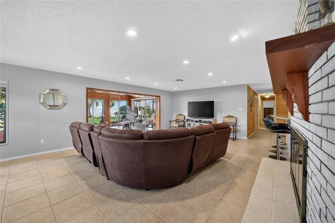
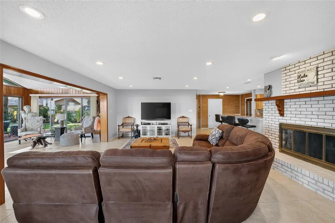
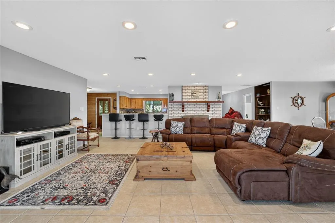
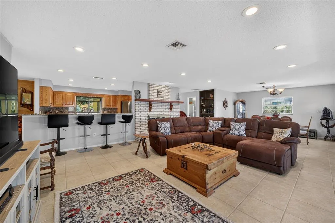
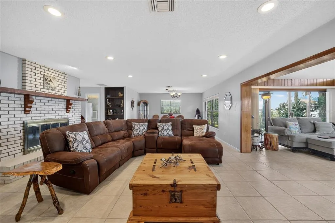
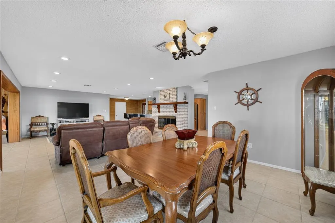
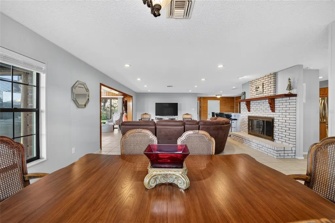
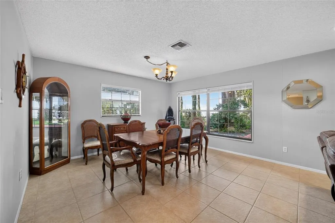
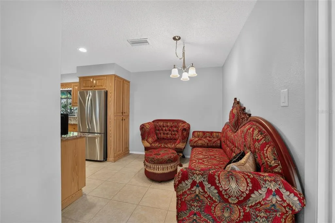
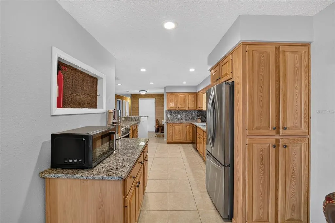
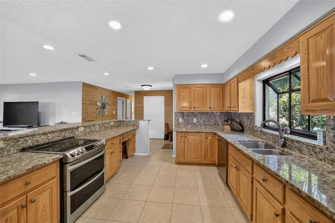
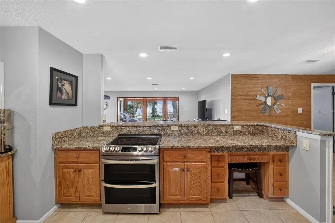
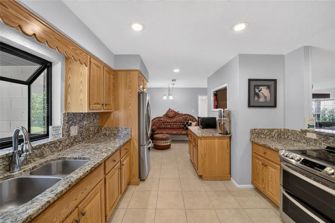
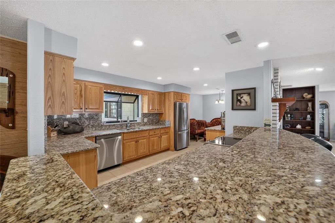
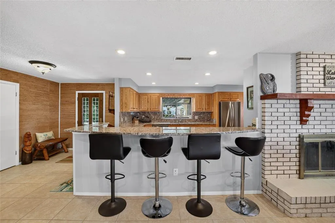
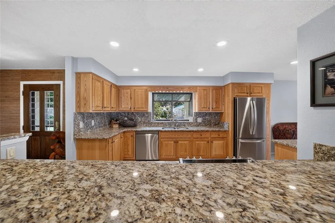
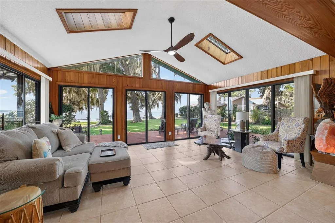
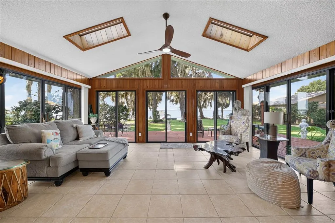
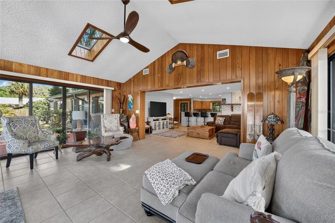
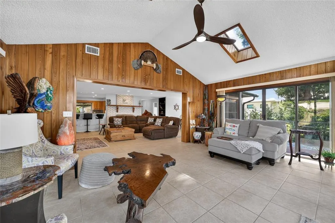
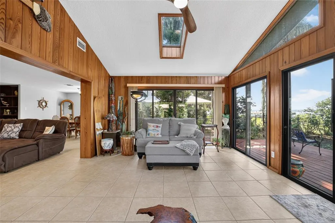
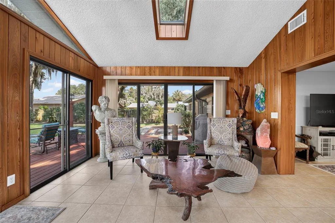
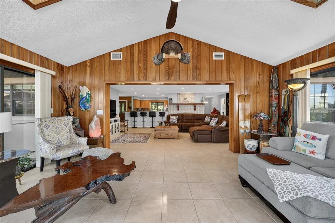
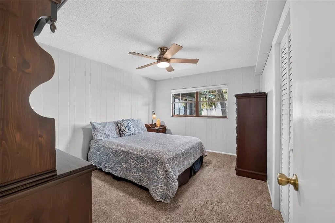
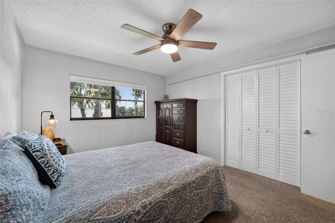
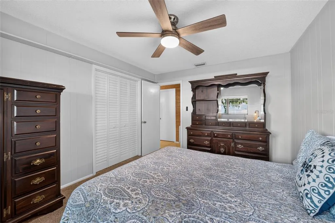
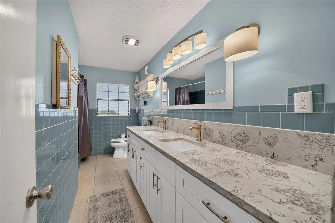
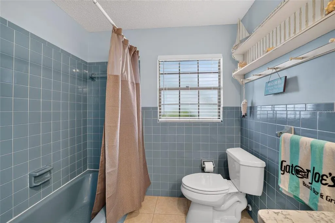
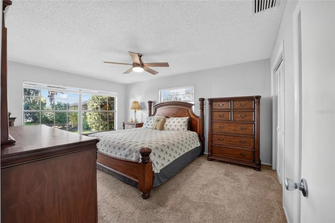
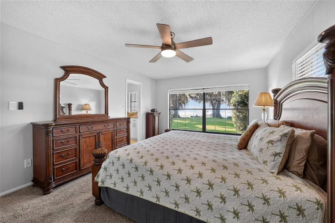
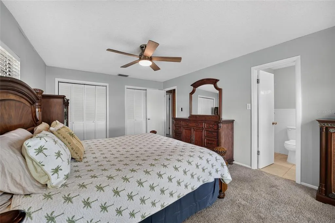
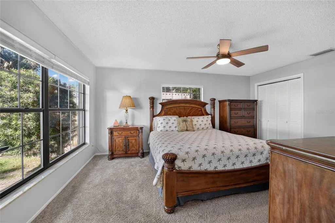
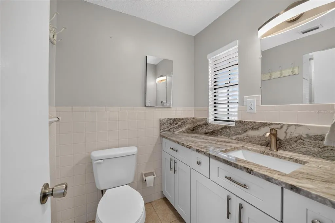
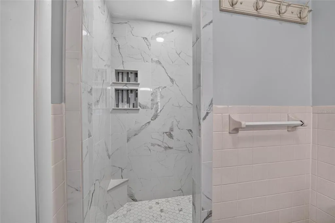
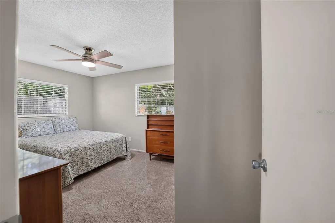
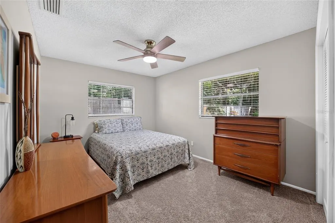
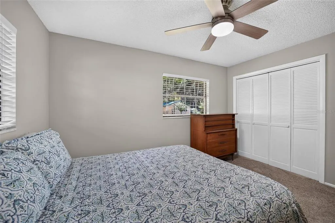
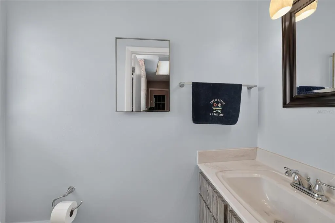
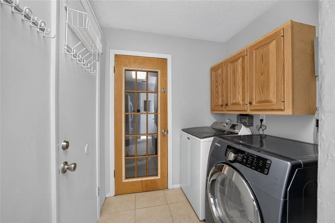
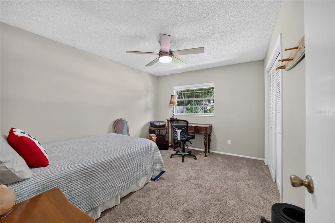
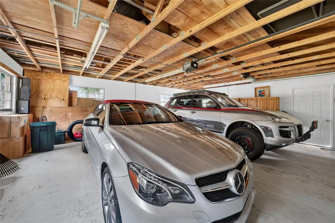
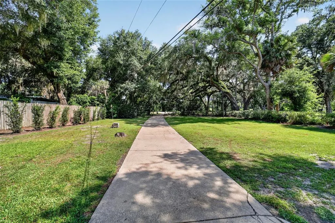
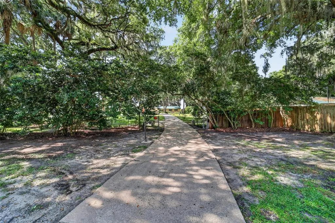
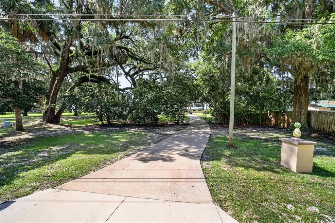
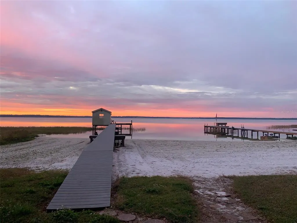
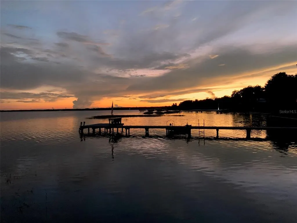
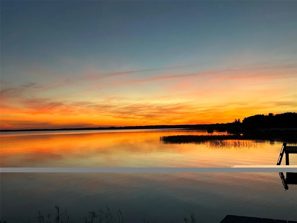
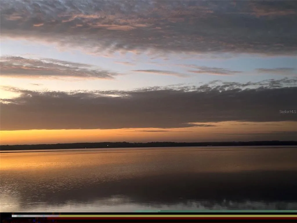
Experience the beauty of lakefront living in this spacious 4-bed, 2.5-bath home on the shores of beautiful Lake Weir on the DESIRABLE NORTH SHORE, with 100 ft of beachfront. The property features an attached two-car garage, plus a DETACHED two-car garage complete with electricity and water. In addition to its versatility as a workshop, hobby space or future mother-in-law suite, the detached garage includes expansive overhead storage with two convenient drop-down ladders, providing exceptional space for storing seasonal items, tools, and recreational gear. This home offers 2,428 square feet of living space, it blends comfort, functionality, and unforgettable waterfront views. Step inside to an inviting open floor plan that's perfect for both everyday living and entertaining. The living area flows seamlessly into the oversized kitchen, where you'll find granite countertops, stainless steel appliances, abundant cabinetry and counter space, and a breakfast nook for casual meals. A separate formal dining room provides the ideal setting for holiday gatherings and special occasions. Just beyond the living room, the Florida room is surrounded by walls of sliding glass doors, filling the space with natural light while offering panoramic views of the backyard, lake, and the incredible wildlife that calls this property home. During the cooler months, open the sliders to create a breezy, screened-porch feel, blending the comfort of indoor living with the beauty of the outdoors. Sip your morning coffee while watching bald eagles soar overhead, hawks glide across the shoreline, an owl nestled in the trees, and countless songbirds visiting the yard. The thoughtfully landscaped gardens are filled with pollinator-friendly plants that attract hummingbirds, butterflies, and bees, creating a peaceful backyard sanctuary. On select evenings, you can even enjoy watching Florida's spectacular space launches from the comfort of the Florida room. The primary suite offers a relaxing retreat with a private ensuite bathroom. You have a beautiful view of the lake right from the primary bedroom. Three additional bedrooms provide generous space for family, guests, or a home office. The secondary full bathroom features dual vanities, making busy mornings easy, while the convenient half bath is perfect for visitors. Step outside onto the deck overlooking the fully fenced backyard, where there's plenty of room for entertaining, pets, and play. The property has full irrigation, helping keep the lush landscaping vibrant year-round. Follow the path to your private beach and dock to experience everything about Lake Weir. Equipped with a boat lift and a bench at the end, the dock is the perfect place to launch your boat, cast a fishing line, or relax while taking in the scenery. Beyond the property, you'll love everything about Lake Weir. Spend your days boating, fishing, kayaking, paddleboarding, or cruising across one of Central Florida's most popular recreational lakes. Enjoy waterfront dining at local favorites like Eaton's Beach and Gator Joe's. Outdoor enthusiasts will also appreciate being just a short drive from four of Florida's beautiful natural springs, offering crystal-clear water for swimming, snorkeling, kayaking, and exploring year-round. Whether you're seeking adventure on the water or a quiet evening watching wildlife from your Florida room, this exceptional home offers the very best of the Florida lake lifestyle.
| Elementary School | Middle School | High School |
|---|---|---|
| Stanton-Weirsdale Elem. School Elementary School | Lake Weir Middle School Middle School | Lake Weir High School High School |
| Price History | |
|---|---|
| 6/30/2026 | Listed $925,000 |
General Features
| Sewer | Septic Tank |
|---|---|
| Heating | Central |
| Cooling | Central Air |
| Utilities | Electricity Connected |
| Roof | Metal |
| Appliances | Dishwasher,Dryer,Range,Refrigerator,Washer |
| Zoning | R3 |
| Garage Spaces | 4 |
| Patio/Porch Features | Deck |
| Construction Materials | Block,Concrete,Stucco |
| Year Built | 1974 |
| Levels | One |
| Property Subtype | Single Family Residence |
| Tax Year | 2025 |
| Ownership | Fee Simple |
| Waterfront Features | Lake Front |
| County | Marion |
| New Construction | false |
| Property Type | Residential |
| Attached Garage | true |
| Subdivision Name | NON SUB |
| Facing Direction | North |
| Garage Y/N | true |
| Other Structures | Boat House |
| Total Rooms | 3 |
| Full Baths | 2 |
| Status | Active |
| Directions | From the intersection of Baseline and Maricamp, head south on Maricamp. Turn left onto E HWY 25. House will be on your right. |
| High School | Lake Weir High School |
| City | OCKLAWAHA |
| Body of Water | LAKE WEIR |
| Senior Community Y/N | false |
| MLS Area | 32179 - Ocklawaha |
| Lot Size Units | Acres |
| Lot Size Square Feet | 47045 |
| Carport Y/N | false |
| Listing Terms | Cash,Conventional,FHA,VA Loan |
| Elementary School | Stanton-Weirsdale Elem. School |
| Land Lease Y/N | false |
| Tax Annual Amount | 7001.16 |
| Middle/Junior High School | Lake Weir Middle School |
| Additional Parcels Y/N | false |
| Lease Considered Y/N | true |
| Virtual Tour | https://www.zillow.com/view-imx/5de05b19-6879-484a-9d22-716c53f204e1?setAttribution=mls&wl=true&initialViewType=pano&utm_source=dashboard |
| Building Area Units | Square Feet |
| Living Area Units | Square Feet |
| Standard Status | Active |
| Occupancy Type | Owner |
| Tax Lot | 5 |
| Virtual Tour | https://www.youtube.com/watch?v=UeDAbPywcWo |
| Legal Description | SEC 05 TWP 17 RGE 24 BEGINNING 160 FT WEST AND 738 FT S OF THE N E COR OF GOV LOT 5 SAID POINT BEING SWLY ROW LINE OF ALT 441 THENCE SW ALONG SAID ROW LINE 90.00 FT THENCE S 0-10-40 E 493.96 FT TO THE WATERS EDGE OF LAKE WEIR THENCE NE/LY ALONG SAID WATERS EDGE TO A POINT THAT BEARS S FROM THE P.O.B. THENCE N 449.43 FT MORE OR LESS TO THE P.O.B. |
| Water View | Lake |
| Water Access Type | Lake |
| Minimum Lease | No Minimum |
| Water Access Y/N | true |
| Additional Rooms | Florida Room |
| Water View Y/N | true |
| Flood Zone Code | X* |
| In Law Suite YN | false |
| Flood Zone Code X | Yes |
| DockY/N | true |
Interior Features
| Interior Amenities | Ceiling Fan(s),Eating Space In Kitchen,Kitchen/Family Room Combo,Open Floorplan,Split Bedroom |
|---|---|
| Flooring | Carpet,Tile |
| Furnished Y/N | Unfurnished |
| Fireplace Features | Family Room |
| Total Stories | 1 |
| Air Conditioning Y/N | true |
| Heating Y/N | true |
| Fireplace Y/N | true |
| Half Baths | 1 |
| Laundry Features | Inside |
| Total Bedrooms | 4 |
| LivingAreaSource | Public Records |
| Total Baths | 3 |
Exterior Features
| Exterior Amenities | Lighting |
|---|---|
| Water Source | Public |
| Lot Size Area | 1.08 |
| Foundation Details | Slab |
| Building Area Total | 2428 |
| Lot Dimensions | 100 x 470 |
| Lot Size Acres | 1.08 |
| Road Surface Type | Paved |
| Private Pool | false |
| Waterfront Y/N | true |
| Covered Spaces | 4 |
Amenities
- Foreclosure
- Views
- Short Sale
- New Construction
- Adult 55+
- Lease To Own
- No HOA Fees
- Furnished
- Primary On Main
- Air Conditioning
- Seller Finance
- Green
- Fixer Upper
- Horse
- Golf
- Fireplace
- Deck
- Garage
- Basement
- Pool
Property vs Single Family Average in 32179
Price
Taxes
Year Built
 Copyright © MFRMLS.com All information deemed reliable but not guaranteed. All properties are subject to prior sale, change or withdrawal. Neither listing broker(s) or information provider(s) shall be responsible for any typographical errors, misinformation, misprints and shall be held totally harmless. Listing(s) information is provided for consumers personal, non-commercial use and may not be used for any purpose other than to identify prospective properties consumers may be interested in purchasing. Information on this site was last updated Last updated on September 9, 2026 3:39 PM UTC The listing information on this page last changed on Last updated on September 9, 2026 3:39 PM UTCd. The data relating to real estate for sale on this website comes in part from the Internet Data Exchange program of MFR MLS.
All information deemed reliable but not guaranteed. All properties are subject to prior sale, change or withdrawal. Neither listing broker(s) or information provider(s) shall be responsible for any typographical errors, misinformation, misprints and shall be held totally harmless. Listing(s) information is provided for consumers personal, non-commercial use and may not be used for any purpose other than to identify prospective properties consumers may be interested in purchasing.
Updated on September 9, 2026 3:39 PM UTC
Copyright © MFRMLS.com All information deemed reliable but not guaranteed. All properties are subject to prior sale, change or withdrawal. Neither listing broker(s) or information provider(s) shall be responsible for any typographical errors, misinformation, misprints and shall be held totally harmless. Listing(s) information is provided for consumers personal, non-commercial use and may not be used for any purpose other than to identify prospective properties consumers may be interested in purchasing. Information on this site was last updated Last updated on September 9, 2026 3:39 PM UTC The listing information on this page last changed on Last updated on September 9, 2026 3:39 PM UTCd. The data relating to real estate for sale on this website comes in part from the Internet Data Exchange program of MFR MLS.
All information deemed reliable but not guaranteed. All properties are subject to prior sale, change or withdrawal. Neither listing broker(s) or information provider(s) shall be responsible for any typographical errors, misinformation, misprints and shall be held totally harmless. Listing(s) information is provided for consumers personal, non-commercial use and may not be used for any purpose other than to identify prospective properties consumers may be interested in purchasing.
Updated on September 9, 2026 3:39 PM UTC
